
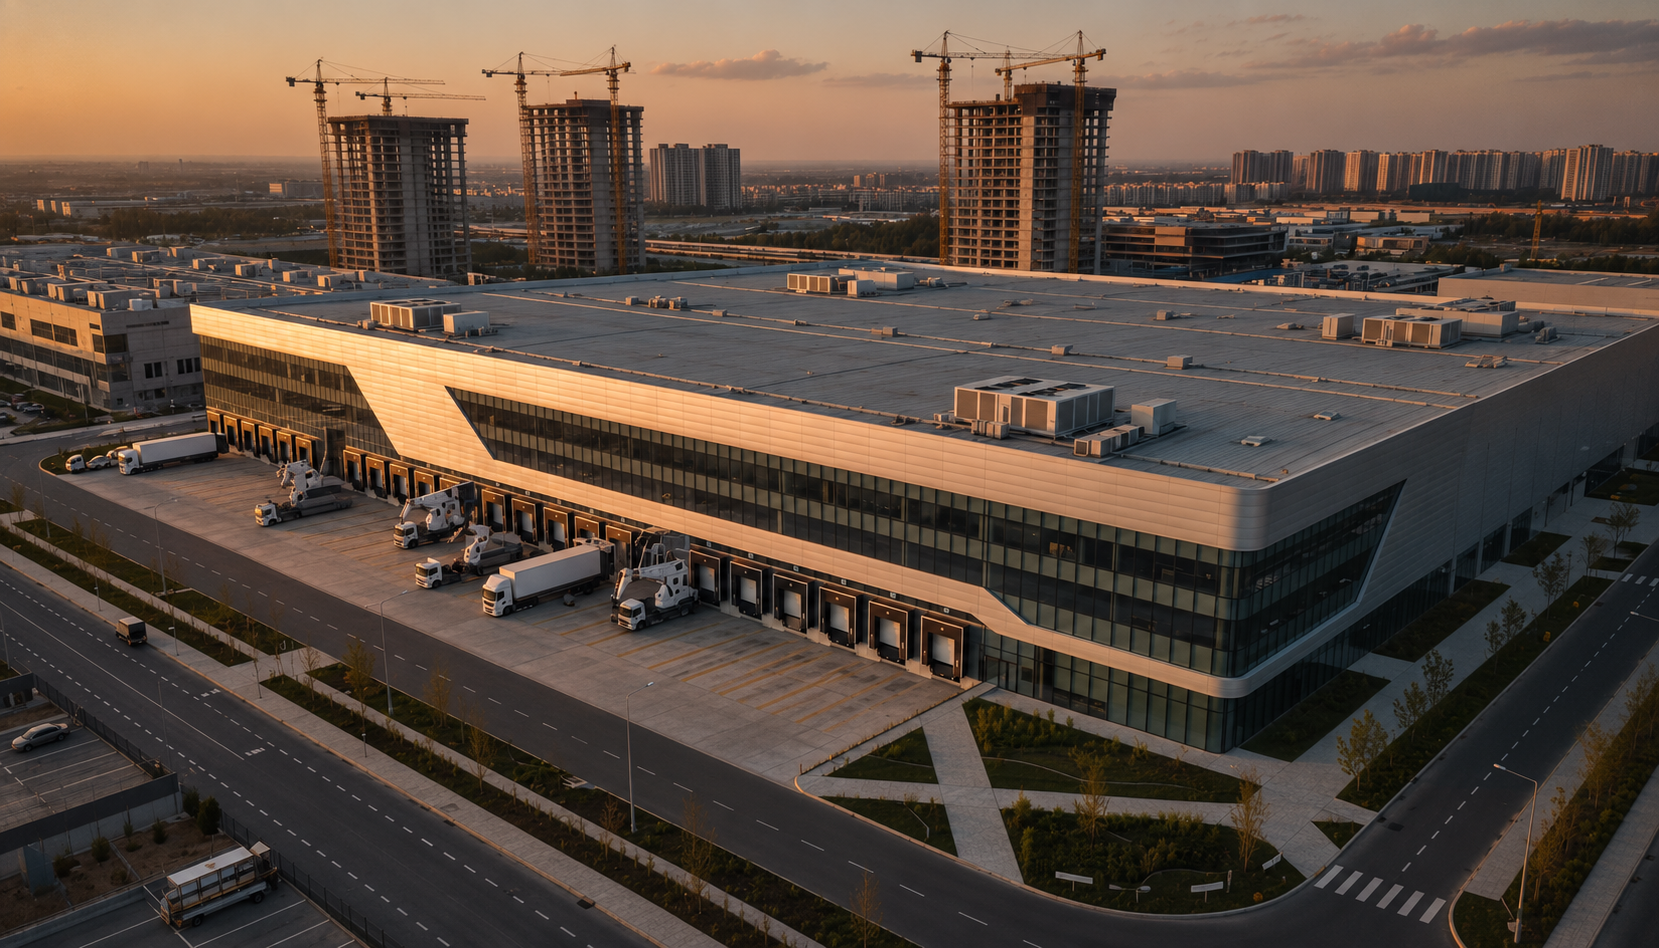
Starting a new facility in India needs a meticulous approach to picking the right site and following rules. A good industrial building design balances local weather with what the building needs to work well. You must get state approvals and follow development rules early to avoid delays.
Good industrial building planning includes safety, strong structure, and room for growth in the first plan. By focusing on these, owners keep their buildings efficient and lasting for years. Strategic foresight in the early stages affects maintenance costs and productivity later on.
Starting an industrial project right means having a clear vision from the start. This vision ensures your facility grows and works efficiently. By focusing on factory building design early, you avoid costly changes later.
Your building should help your manufacturing flow better. Every part of it should have a purpose to boost output and cut waste.
Good logistics start with a clear layout. Map your goods’ journey from raw materials to finished products. This logical flow cuts down travel time and avoids bottlenecks.
Heavy machinery needs space for safe use and maintenance. Always plan for your equipment’s size and for technicians to work on it. Also, industrial building construction should plan for future growth by leaving space for more lines or storage.
Clear goals help your team and stakeholders stay focused. These goals will measure your facility’s success once it’s up and running.
Know your production volume and staff needs. Also, figure out your storage needs for raw materials and finished goods. These numbers help decide your building’s size and height.
A good factory blends support spaces with production. Plan for:
A detailed design brief is key. It guides architects and engineers throughout the project.
State your assumptions about shift patterns, energy use, and environmental controls. Documenting these ensures your consultants get your specific needs. This clarity keeps the design process smooth.
Every project has time and money limits. Know your total budget and target date early. If your project has phases, outline them to avoid delays in industrial building construction.
Choosing the right site and following local rules are key to a successful industrial building planning project in India. Before starting, you need to check the site’s physical and legal limits. This ensures your project will work well in the long run.
First, you need to do a geotechnical study for industrial architecture. This checks the soil’s strength to figure out the foundation needs. It helps avoid problems with the building settling.
Also, look at flood risks and how water drains naturally. In areas prone to earthquakes, make sure your design meets Indian building codes. This protects your building from damage.
Your building needs good access for big trucks and emergency services. Check if the roads can handle the weight and turns of large vehicles. Also, make sure emergency services can get there easily.
Every industrial plot in India has its own rules. Make sure your project fits with local zoning laws. Also, follow the rules on setbacks and how much space you can use.
Getting the right permits is a big job. Work with local authorities early to get fire clearance, environmental checks, and a factory license. Working ahead with these groups helps avoid delays.
Good industrial architecture means keeping different types of traffic apart. This reduces the chance of accidents by separating people from big trucks.
Putting gates and weighbridges in the right spots helps move goods faster. Make sure security and storage areas are easy to get to for logistics teams.
Building in the right direction can save a lot on energy. Think about the sun and wind to improve ventilation and lighting. A good roof design is also key for handling rain.
Plan for the future by saving space for important things like utilities and waste management. Good site planning also means areas for landscaping and growing your business.
Choosing the right structure is key to a successful industrial building construction. Concrete, steel, and pre-engineered systems affect your project’s timeline, budget, and capacity. A well-designed industrial building design in pune keeps your facility running smoothly for years.
Each system has its own benefits. Reinforced concrete is great for fire resistance and thermal mass. Structural steel is faster to assemble and supports large open spaces. Pre-engineered building (PEB) systems are cost-effective and quick to set up in India.
|
System
|
Speed Flexibility
|
Best Use
|
|---|---|---|
Your factory building design must meet your machinery’s needs. High clear heights are crucial for vertical racking. Wide spans reduce column interference. The structure must also support heavy crane loads without losing stability.
Foundations are the foundation of your facility. You need to calculate loads from heavy storage and vibrating machinery. Your design must also withstand local wind forces, crucial in storm-prone areas.
Never skip a soil test. Geotechnical data helps decide between deep pile foundations or simple footings. Matching your plans with soil bearing capacity prevents costly settlement issues.
Industrial floors face constant wear from forklifts and heavy equipment. Choose high-strength concrete with hardeners or epoxy coatings for chemical resistance and abrasion. A smooth, durable surface is essential for safety and efficiency.
“Good design is not just about how it looks, but how it performs under the pressure of the environment.” — Anonymous
In India’s climate, roof management is critical. Effective insulation and waterproofing protect your assets from rains. Skylights reduce lighting costs, and drainage systems must handle heavy downpours.
Future-proof your factory building design with foresight. Use modular bay spacing and demountable partitions for easy layout changes. Reserved service zones allow for utility upgrades without structural damage.
Coastal or humid areas in India need extra rust protection. Use galvanized steel, high-grade coatings, or stainless steel fasteners. Investing in these materials now saves on long-term maintenance costs.
A factory also needs a complex system for fluids and gases. Proper setup of compressed air, steam, and gases keeps equipment running well and safely.
Keeping the work area healthy is crucial. Designers use natural air and mechanical systems to control heat and air quality.
Good zoning stops contamination and protects workers from loud noises. Isolating noisy or dusty areas makes the work area safer and more organized.
Smart design choices save energy. Skylights and LED lights cut costs, and automation systems watch energy use in real-time.
Conserving resources is key for sustainability. Solar panels and rainwater systems cut down on municipal water use. Water recycling also helps manage water well.
A good waste plan is crucial for following rules. Facilities should sort waste clearly to reduce harm to the environment.
Modern factories need proper drainage and treatment for wastewater. Spill control measures and strong pollution systems keep the factory clean and legal.
Making safety a top priority in your factory building design is crucial. It’s not just about following rules; it’s about caring for your team. By focusing on industrial architecture from the start, you build a safe space for your employees.
Good site planning means keeping people and heavy machines apart. Use barriers, floor signs, and raised walkways to keep workers safe from forklifts and automated systems.
Maintenance teams need easy access to all important parts. Design your layout with wide service paths. This lets tools and equipment move safely without stopping production.
In India, following the National Building Code is key for fire safety. Your factory building design must include fire-resistant areas, automatic sprinklers, and reliable alarms.
Make sure fire trucks can quickly get to your site. Use clear signs to mark evacuation paths. Keep exit doors free of blocks at all times.
Reducing workplace dangers needs a careful approach to industrial architecture. Use special ventilation for chemical areas and keep electrical panels safe and fireproof.
Have special areas for safety management. These should include:
A happy workforce needs comfy places to rest and recover. Make your welfare areas clean, well-ventilated, and easy to get to from the main floor.
Natural light and the right temperature improve mood and focus. Add skylights, insulation, and sound-dampening materials. This creates a professional space that supports success.
Creating a successful industrial building starts with a clear vision. This vision must match your operational goals with the technical skills needed. Every step, from checking the site to adding safety features, is crucial for long-term value.
Focus on these key points early on to avoid expensive changes and delays. Good planning makes your facility flexible for future needs and market changes.
Building a quality industrial space means following local rules and caring for the environment. Early work on utilities and worker comfort helps keep production steady.
Make sure all technical issues are solved before you finalize plans or buy materials. This approach ensures your investment is efficient and lasts long. Contact your engineering team today to begin your project with confidence.
Effective Industrial Building Design in pune is essential for creating safe, efficient, and future-ready industrial facilities. ITV Projects provides practical design and planning solutions that consider production workflows, machinery requirements, material movement, utilities, safety, and future expansion.
Our expertise includes Factory Building Design, Industrial Architecture, site planning, structural systems, utility coordination, fire safety, energy efficiency, and regulatory compliance. We carefully consider floor loading, machinery clearances, ventilation, storage, access routes, and maintenance requirements to create functional industrial spaces.
With a structured approach to Industrial Building Planning, ITV Projects supports businesses in developing facilities that improve operational efficiency, safety, and long-term performance. We provide industrial building design solutions for projects across Pune and Pimpri Chinchwad (PCMC), tailored to the specific requirements of each industrial project.
At the start, focus on turning production workflows into physical needs. Map out how raw materials move through manufacturing and to dispatch. This helps avoid bottlenecks and ensures the building supports future growth and safety for industrial projects in Pune.
PEBs are chosen for their quick setup, predictable costs, and large spans. They’re flexible for heavy loads and strong against India’s weather. They are widely considered for industrial construction projects in Pune and Pimpri Chinchwad (PCMC).
In crowded areas, like India, factories use vertical space and smart zoning. They also use energy-saving systems and advanced recycling. This way, they make the most of their space despite tight constraints.
Digital twin modeling lets engineers test a virtual facility. They can see how different scenarios work before building. This helps make smart decisions and manage operations better with IoT technology.
Yes, modular design is all about flexibility. It lets facilities change and grow easily. This way, they stay up-to-date with global market needs without big changes.

©2026 ICON Turnkey Ventures LLP | All Rights Reserved | Created & Crafted by Right Click Solution
This will close in 0 seconds
This will close in 0 seconds
This will close in 0 seconds
WhatsApp us